Get A Quote

Fire Alarm System Design
A fire alarm designed around your building, not squeezed into it.
Why design matters
A fire alarm is only as good as the thinking behind it. Detectors in the wrong places can miss a developing fire or sound for a steaming kettle, and a system that doesn't match how the building is used can fail an inspection before anyone has pressed a test button.
At Incognito Systems, we design fire alarm systems for commercial and industrial premises across Northamptonshire, working from your layout and occupancy, along with the risks identified for your building. Every system we install is completed to BS5839, so the design is built around it from the start.
At Incognito Systems, we design fire alarm systems for commercial and industrial premises across Northamptonshire, working from your layout and occupancy, along with the risks identified for your building. Every system we install is completed to BS5839, so the design is built around it from the start.
Get A Quote
Addressable or Conventional
The right system for the size and use of the building.
Larger or more complex premises generally suit addressable systems, since the panel identifies the exact device that has been triggered. Smaller premises with a simple layout are often well served by a conventional, zone-based system, which costs less to install. We recommend whichever suits the building and explain our reasons, so you are not left guessing why one was chosen over the other.
Get A Quote
What goes into a design

Site survey
We walk the premises and note how each area is used and how people move through it, along with the risks specific to the site.

System specification
From the survey, we set out the type of system and the level of coverage, along with the devices needed, working from your fire risk assessment where there is one.

Documented design
You receive drawings and a clear description of what the system does when an alarm is raised, so everyone knows what to expect before installation starts.

Detectors Matched to the Space
Where a device goes matters as much as what it is.
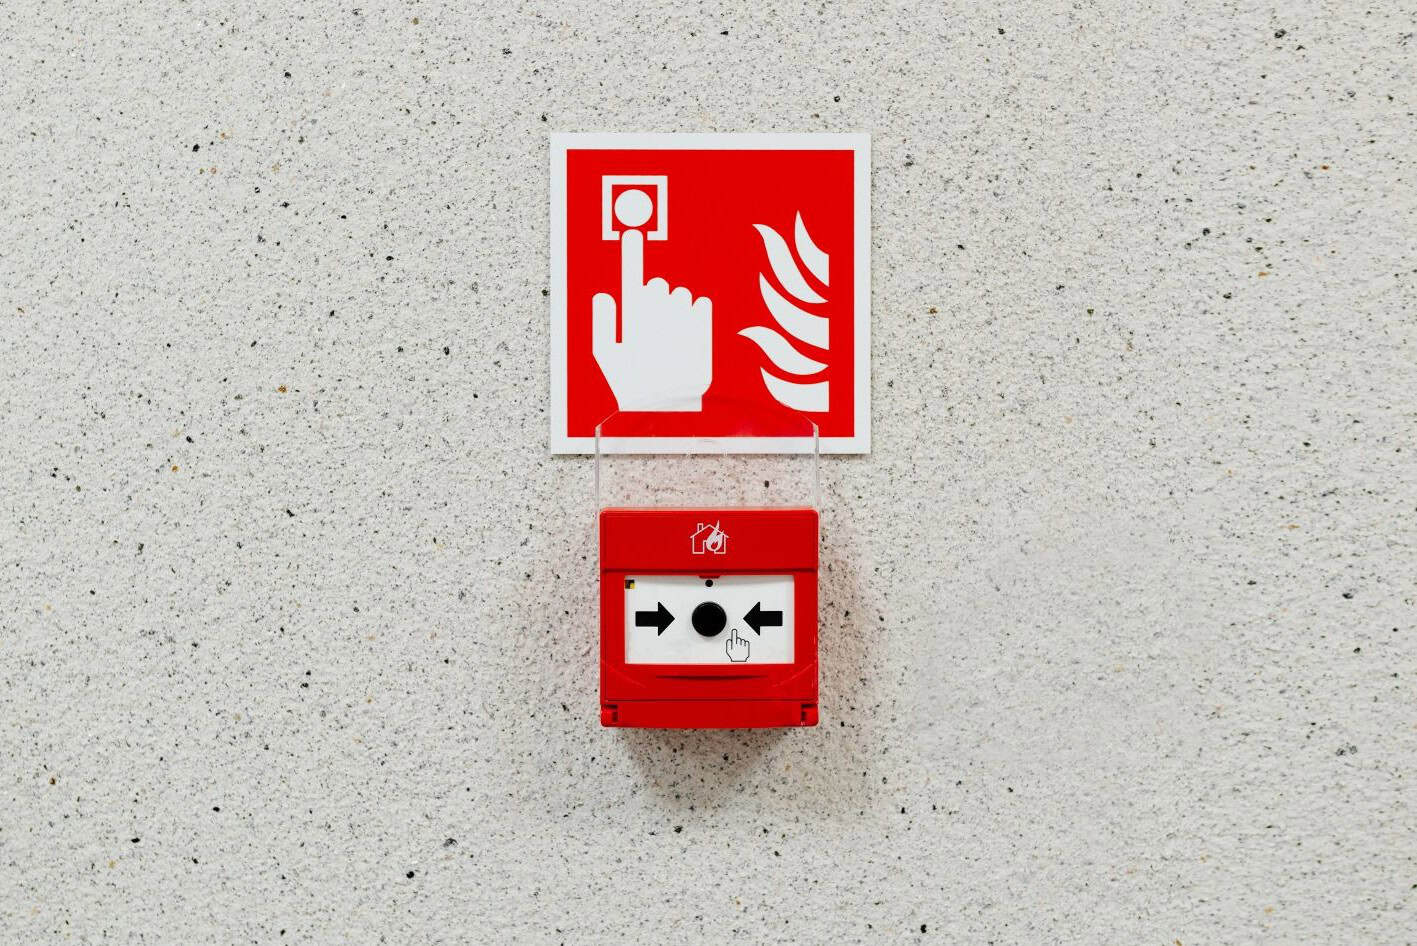
Smoke and heat detectors respond to different conditions, and a device that suits an office corridor can cause constant false alarms in a dusty workshop or a kitchen. We choose the type for each area and position it with ceiling height and airflow in mind, as well as how the space is used. Manual call points and sounders are laid out so that every part of the building is covered and the alarm can be heard where people are.
Get A Quote
Compliant from the Start
Standards built into the design.
Every system we design is specified to BS5839, and our work is independently inspected through FireQual accreditation. Design decisions are recorded, so when the system is installed and commissioned, then handed over, the paperwork matches what was agreed. That makes later inspections and insurance queries easier, and it gives whoever maintains the system a clear record to work from.
Get A Quote


Designed to Work with Your Security
Where it suits the building, the design can include links to door release and access control, so exits open as the alarm sounds without leaving the site open day to day. We also design security systems, so these links are planned together rather than added later. Emergency lighting and voice alarm can be designed in from the start where the building needs them, along with emergency voice communication.
Get A Quote
How It Works
We start with a site survey and talk through how the building is used and what your fire risk assessment requires. From there we prepare the design and a detailed quote, so you can see what is proposed and why. Once you approve it, our engineers install and commission the system with minimal disruption. Every device is tested and full documentation handed over before we leave, and our maintenance packages then keep everything compliant.
Get A Quote

FAQs – Fire Alarm System Design
It involves choosing the type of system and positioning every device, then setting out how the alarm behaves when it is triggered. All of it is documented to BS5839.
The assessment sets out what your system has to achieve, so we work from it. If yours is out of date or missing, tell us and we will explain what to do before the design goes ahead.
Yes. We design for existing buildings as well as new ones, planning around the layout and how the premises are used.
Correct detector choice and positioning is one of the main ways to cut false alarms, as the wrong device in the wrong place reacts to steam or dust.
Yes. Door release and CCTV can be linked to the alarm where it suits the building, and we plan these connections at the design stage.
Our fire alarm work covers businesses throughout Northamptonshire, including Kettering, Corby, Wellingborough and Rushden. For larger commercial projects we also work further afield, so get in touch to discuss your location.
Speak To Our Team About Fire Alarm System Design
Call us on 01536 680988 or email [email protected] to book a free site survey, or request a quote and we will be in touch.
Request A Quote


Unit 10, 15 Constellation Park, Orion Way, Kettering, NN15 6NH
